About AHS Tower
AHS Tower is an off-plan office project developed by AHS Properties in DIFC, Dubai. Handover is planned for Q1 2027.
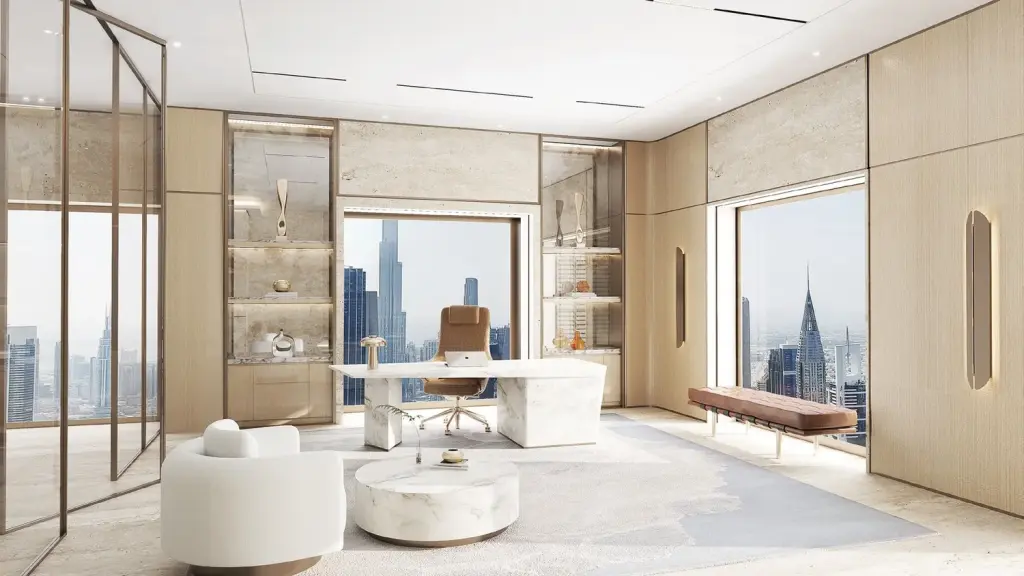
AHS Tower design, homes and amenities
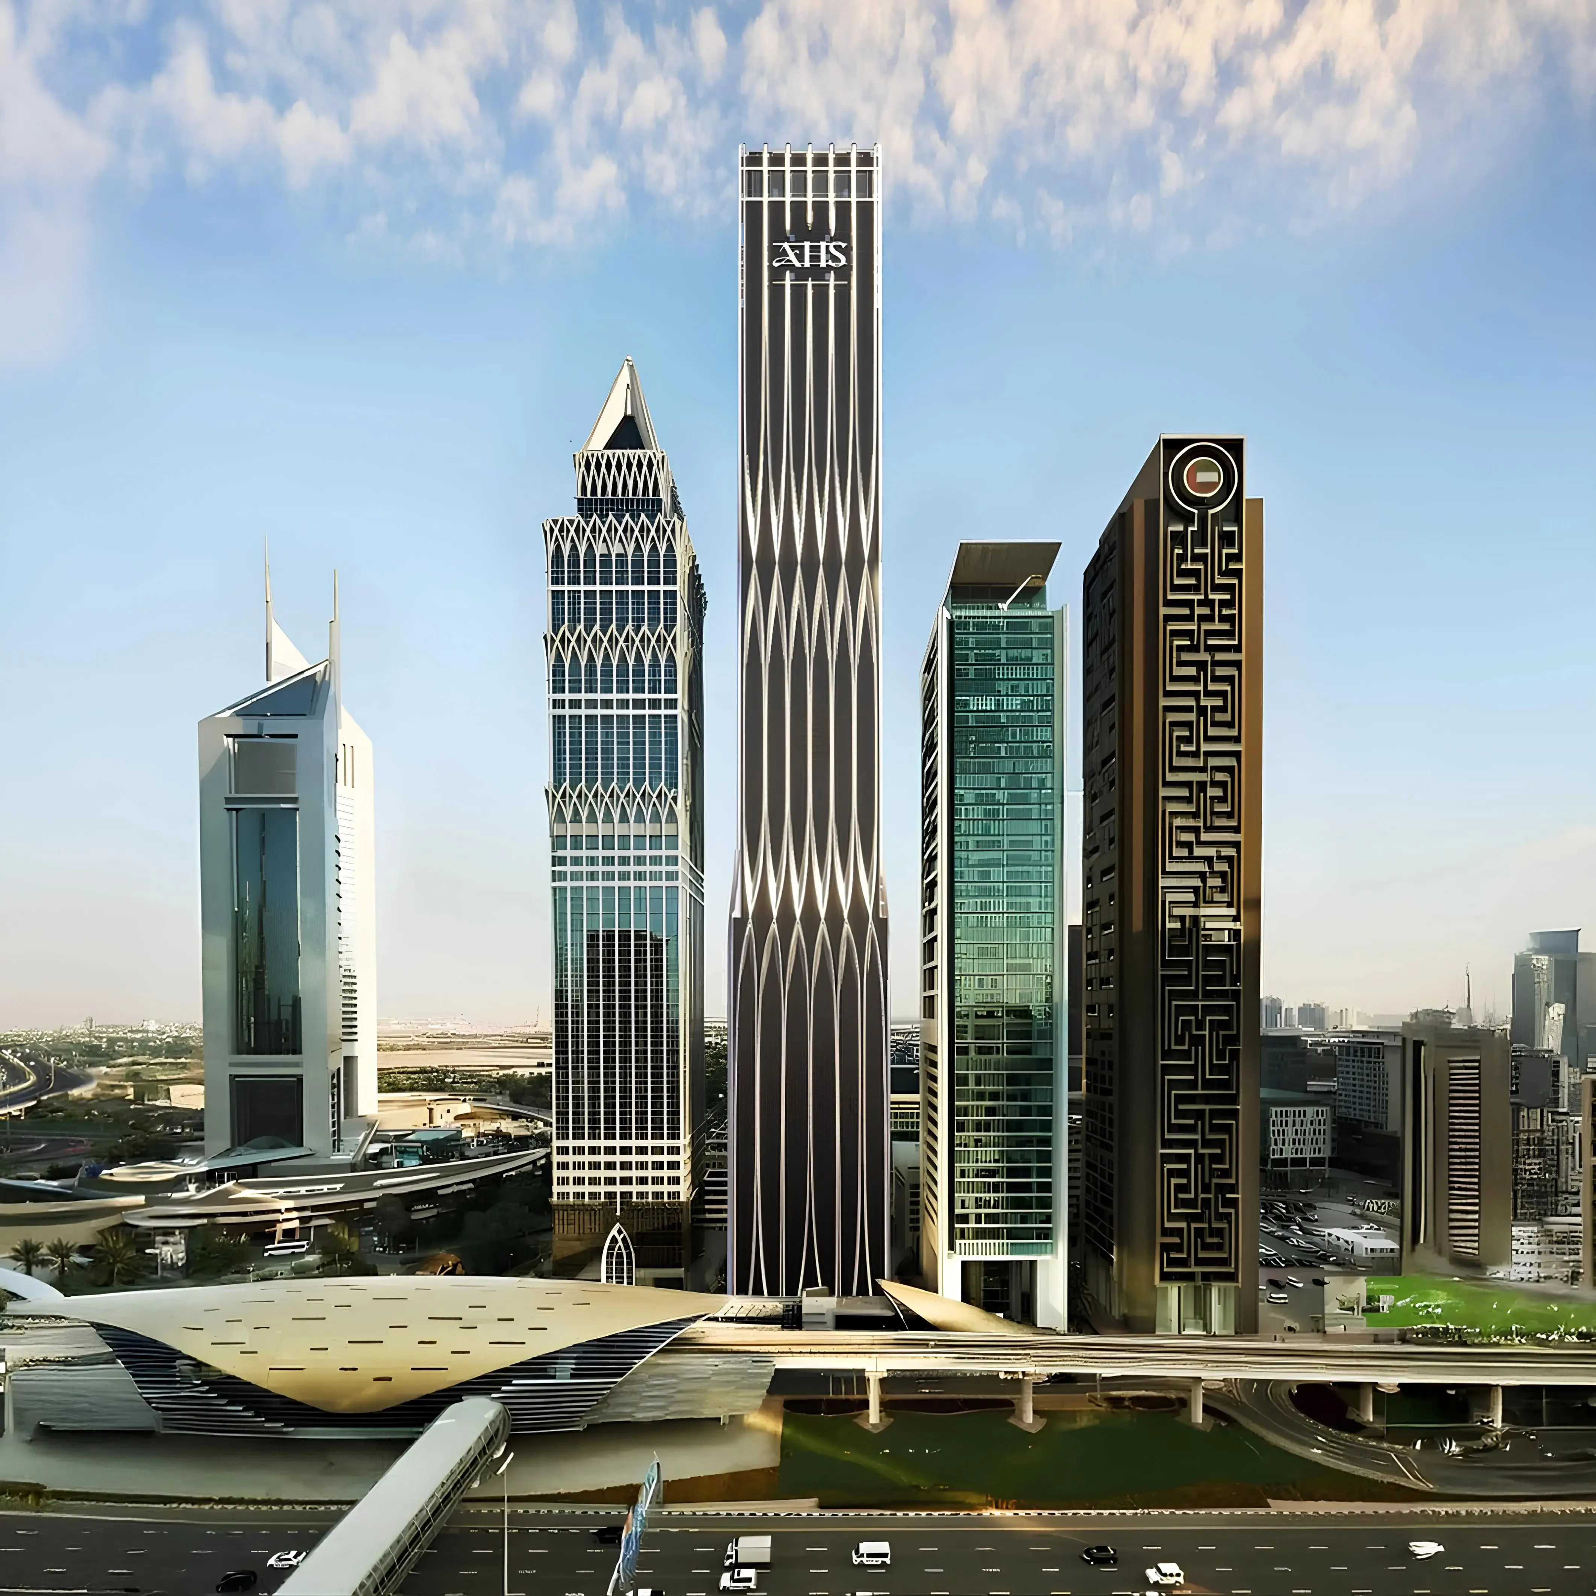
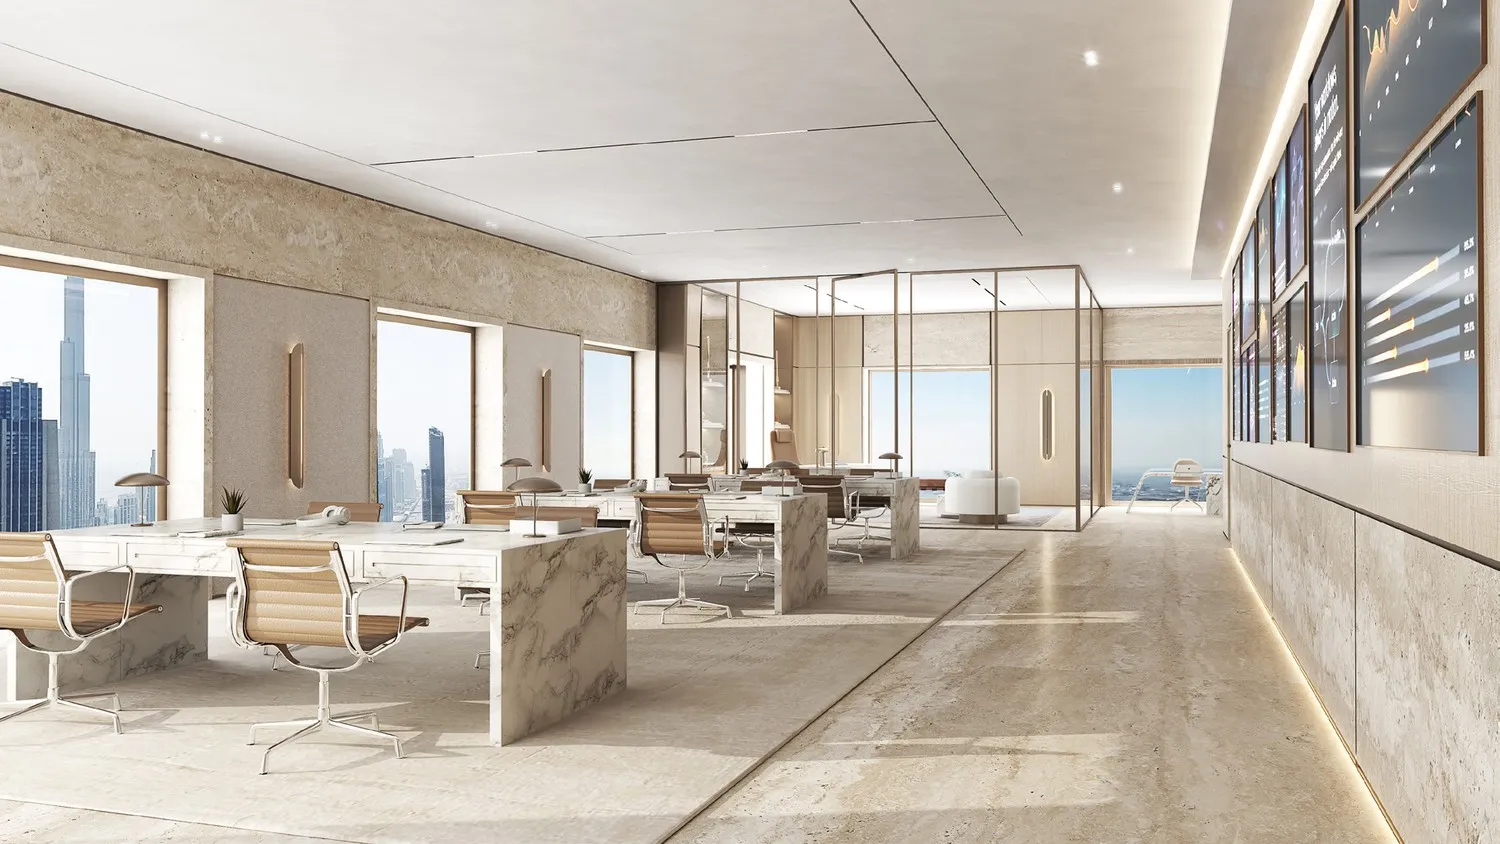
AHS Tower is a 69-storey commercial tower developed by AHS Properties, a subsidiary of the Dubai-based AHS Group founded by Abbas Sajwani. The tower offers full-floor and half-floor commercial layouts, with floor plates ranging from approximately 6,278 to 6,695 square feet for full floors and 2,964 to 3,625 square feet for half floors, built around flexible configurations that combine open-plan offices with executive meeting spaces. Architecture is led by Killa Design, positioning the tower as a commercial landmark offering panoramic views of the skyline and sea.
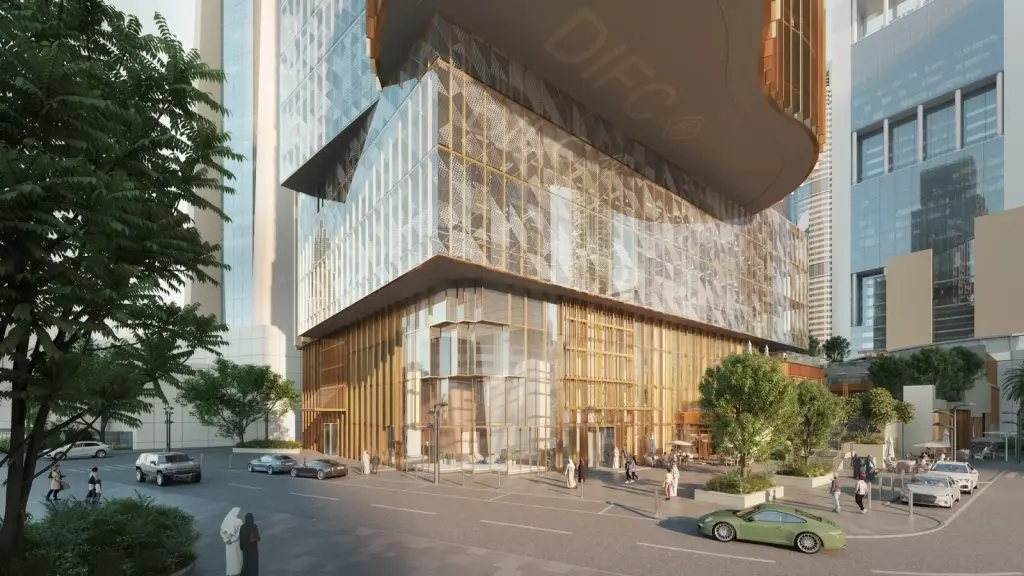
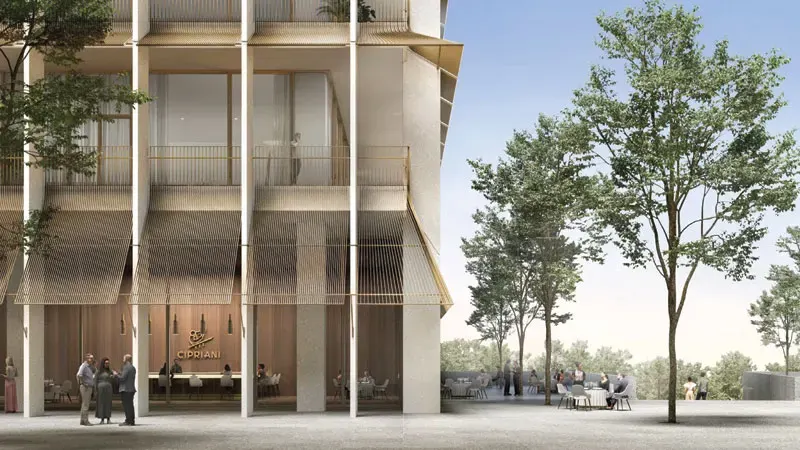
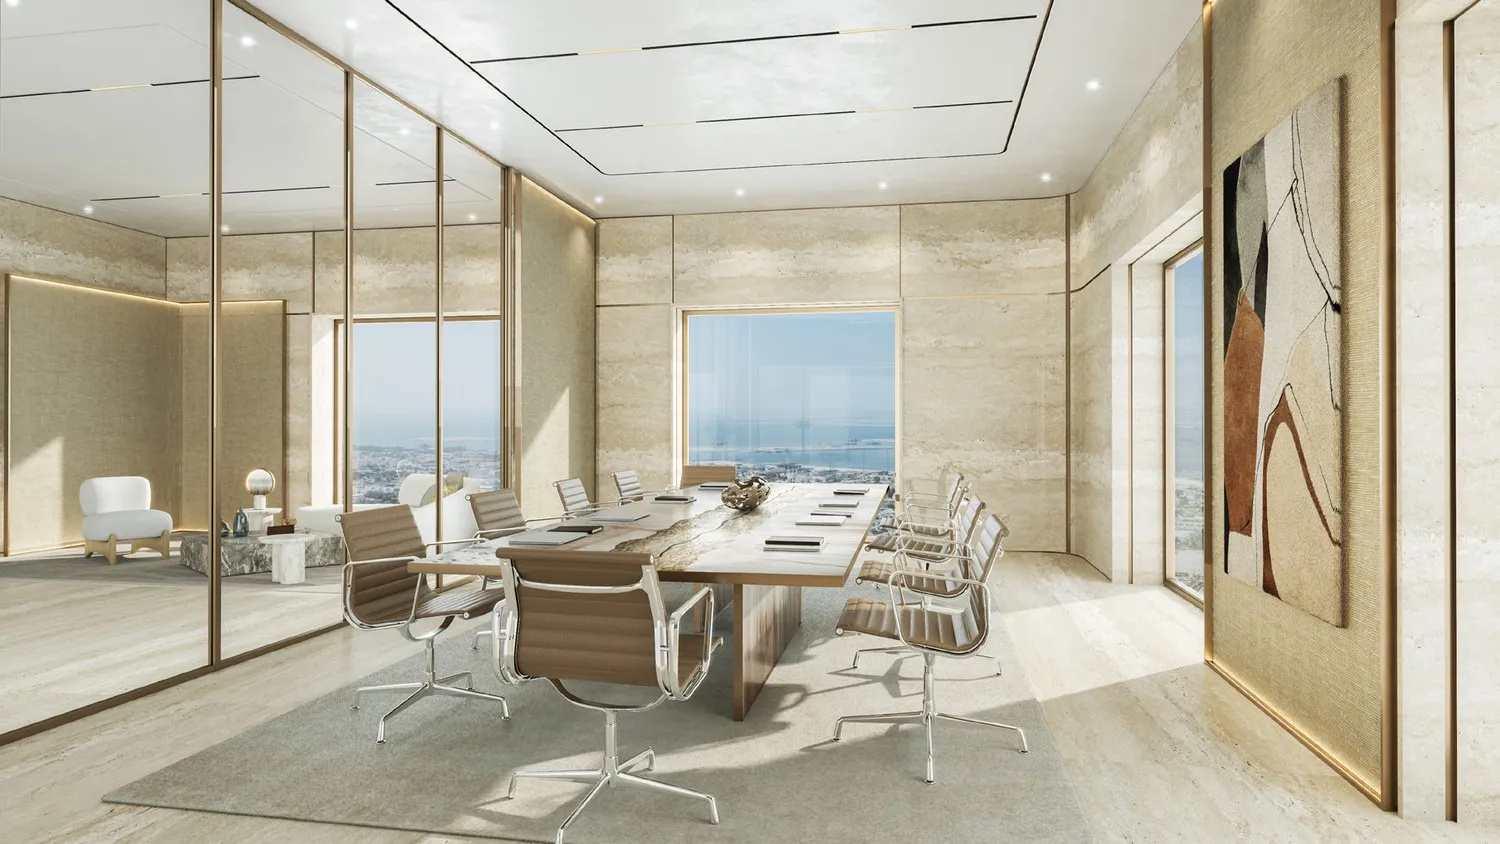
The development dedicates two entire floors to shared amenities. Ground-floor and mezzanine facilities include a signature lobby with a café corner, the Foothills Café and Lounge, a curated retail arcade, an exhibition centre, and the Members Club with an adjoining clubhouse for entertainment and relaxation. The Private Fitness Club and the Wellness Centre provide fitness facilities, a swimming pool and jacuzzi, spa treatment rooms, and relaxation lounges, while the upper level features the Sky Gallery and Winter Garden together with a private members' lounge and a grand sky atrium. Additional business-oriented amenities include premier conference facilities, dedicated co-working hubs, a concierge team, and curated business services.
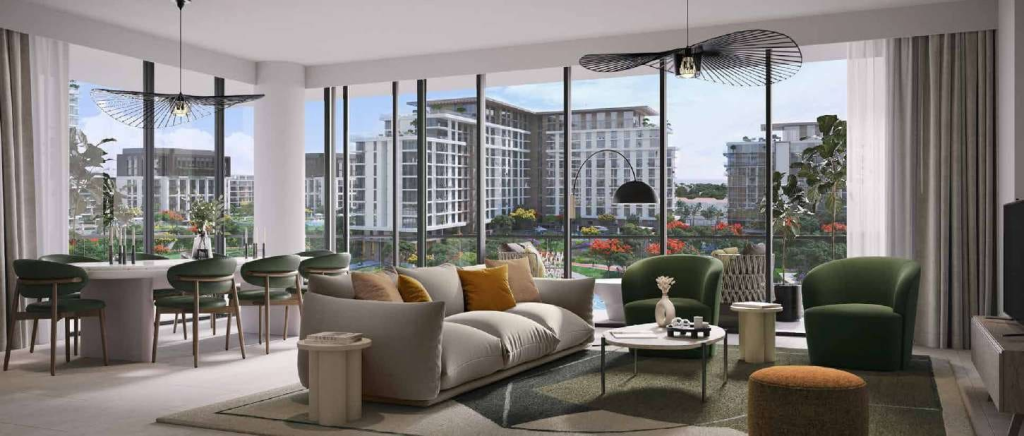
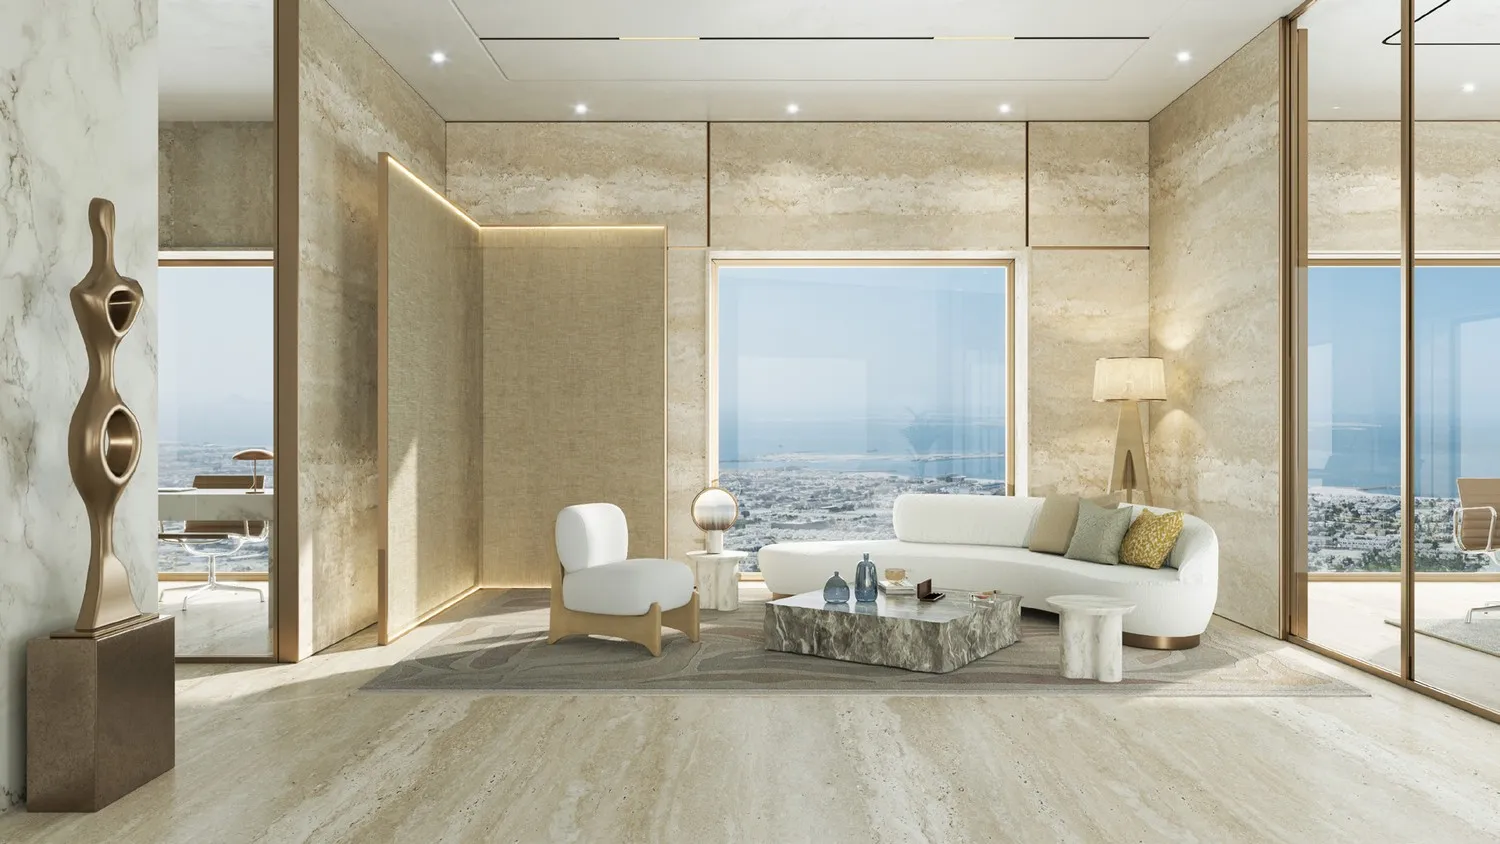
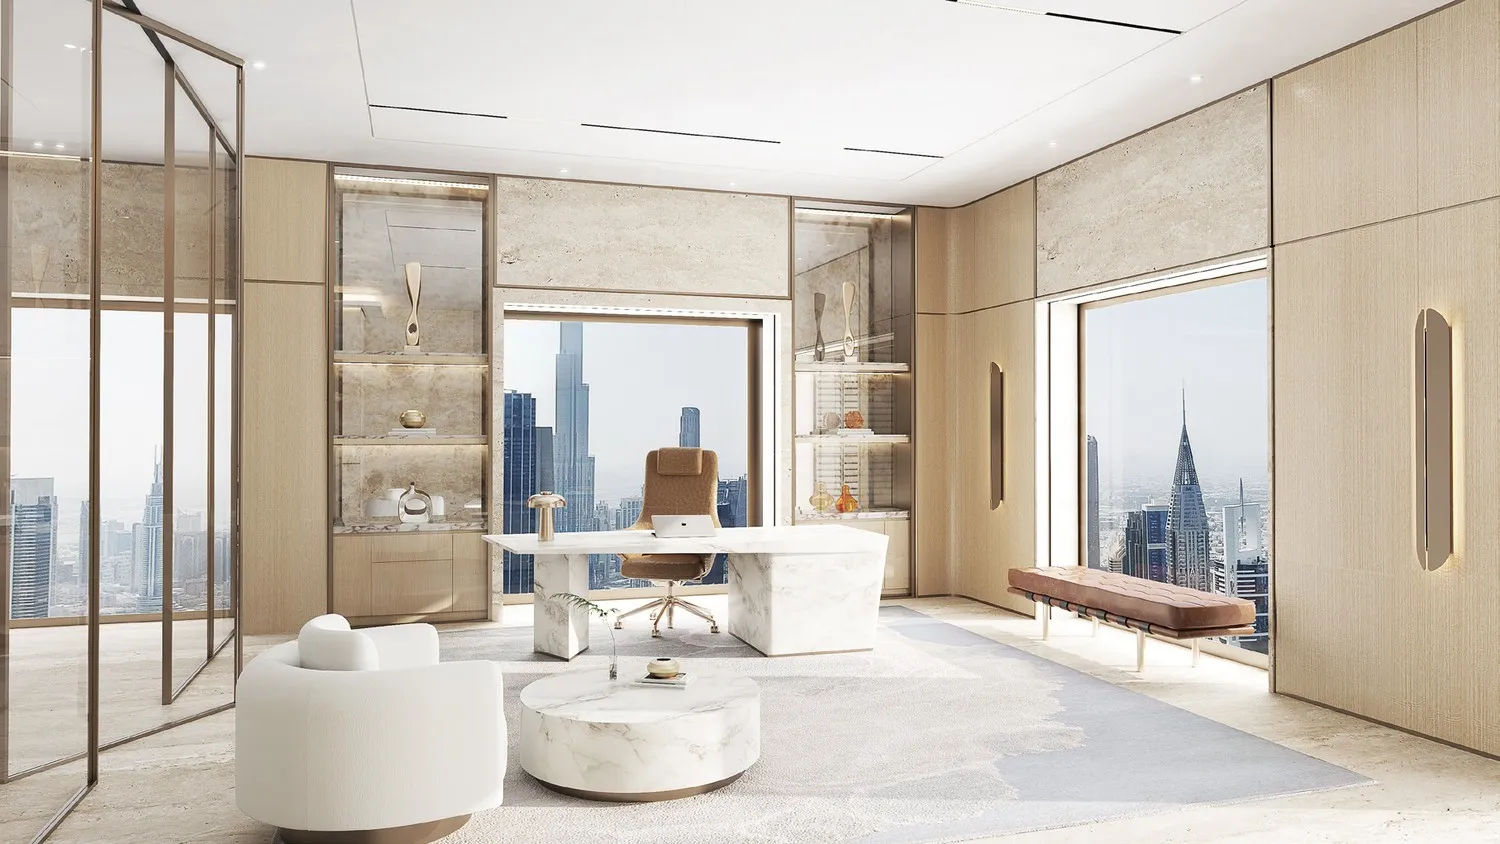
Interiors are curated by HBA together with AHS Atelier, the developer's in-house design studio, blending refined finishes with functional office planning. Floor-to-ceiling windows bring natural light into each workspace, with layouts ranging from executive suites to open-plan work areas designed for flexibility and collaboration. The tower is served by 17 high-speed elevators, including dedicated service lifts. Finishing follows a modern specification with high-quality materials throughout. The office floors are delivered unfurnished.
Off-plan purchases in Dubai are registered with the Dubai Land Department, and buyer payments are paid into a RERA-regulated escrow account.
Compare more off-plan projects in Dubai, or contact Throne Properties for the latest availability, prices and payment plan for AHS Tower.