About Paradise View II
Paradise View II is an off-plan apartment and retail project developed by Dugasta in Dubai, Dubai. Prices start from AED 1M.
Paradise View II design, homes and amenities
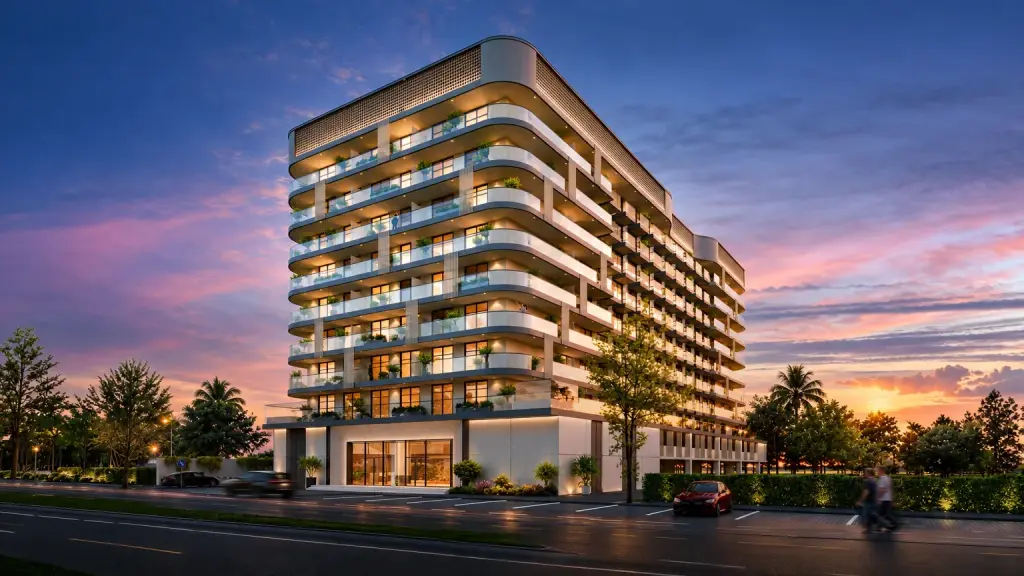
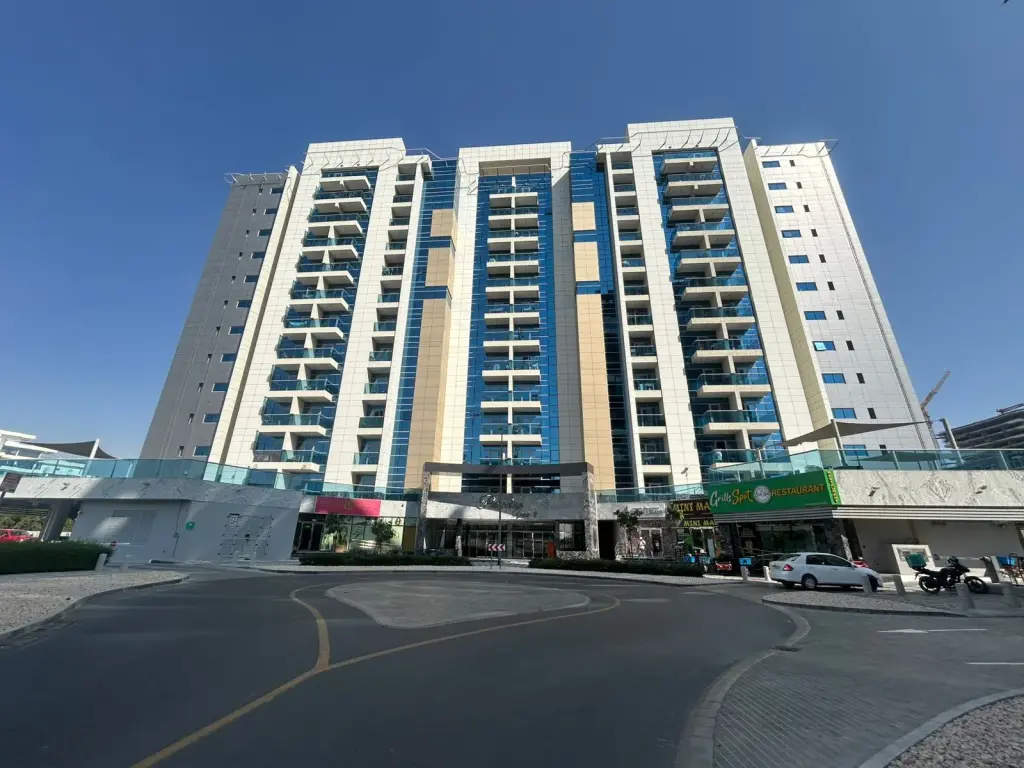
Paradise View II introduces a contemporary architectural concept shaped by clean vertical lines, expansive glazing, and generously sized balconies that create a dynamic and expressive silhouette. The building rises over a basement, ground floor, and twelve residential levels, crowned with a technical roof, forming a harmonious composition within Majan, Wadi Al Safa 3. The project blends modern design with practical structure, offering a refined residential environment in a fast-developing district.
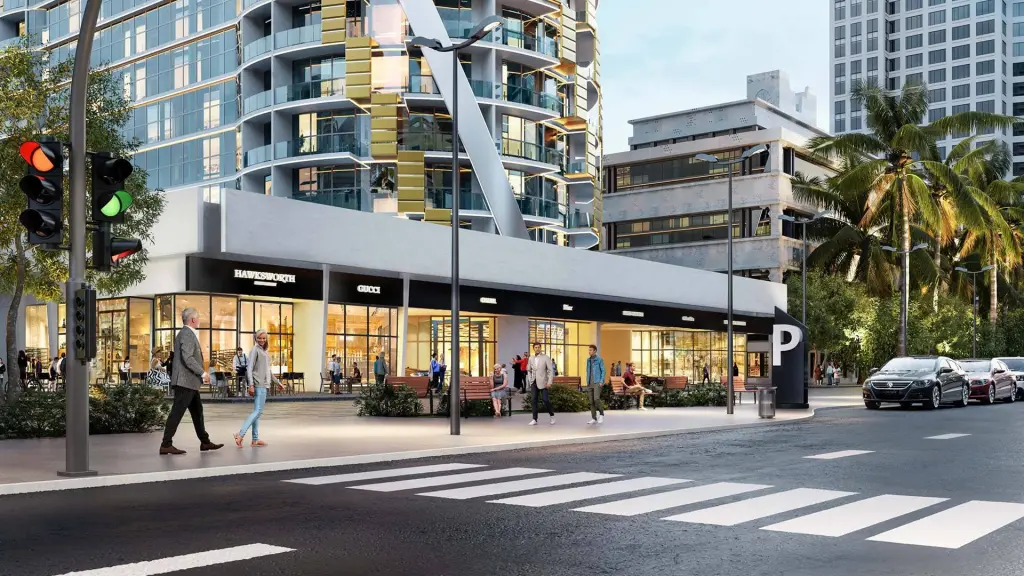
The development offers a range of residences, including studios and one-, two-, and three-bedroom apartments, designed to accommodate various lifestyles and living preferences. Functional layouts, bright interiors, and well-proportioned rooms create a comfortable space for individuals, couples, and families. The inclusion of commercial spaces adds convenience and enhances the community feel, making daily life more efficient and enjoyable.
Residents benefit from a comprehensive selection of amenities, including an adults’ pool, children’s pool, pool lounge, pool deck, gym, sauna, steam room, leisure areas, recreational zones, a social zone, resting areas, and covered parking. Additional features such as security and CCTV, lifts, a welcoming lobby, sitting areas, and retail outlets contribute to a balanced lifestyle focused on wellness, relaxation, and everyday comfort.
Interiors are finished with modern materials and a contemporary design language, ensuring visual clarity and long-lasting comfort. The thoughtful selection of finishing elements supports both durability and aesthetic appeal. Although specific appliance brands are not listed, the overall design framework highlights practicality, clean lines, and a foundation suitable for personalized furnishing and interior customization.
Off-plan purchases in Dubai are registered with the Dubai Land Department, and buyer payments are paid into a RERA-regulated escrow account.
Compare more off-plan projects in Dubai, or contact Throne Properties for the latest availability, prices and payment plan for Paradise View II.