

About Rabdan Gardens
Rabdan Gardens is an off-plan apartment and retail project developed by Rabdan Developments in Al Satwa, Dubai. Prices start from AED 1.11M. Handover is planned for Q1 2028.
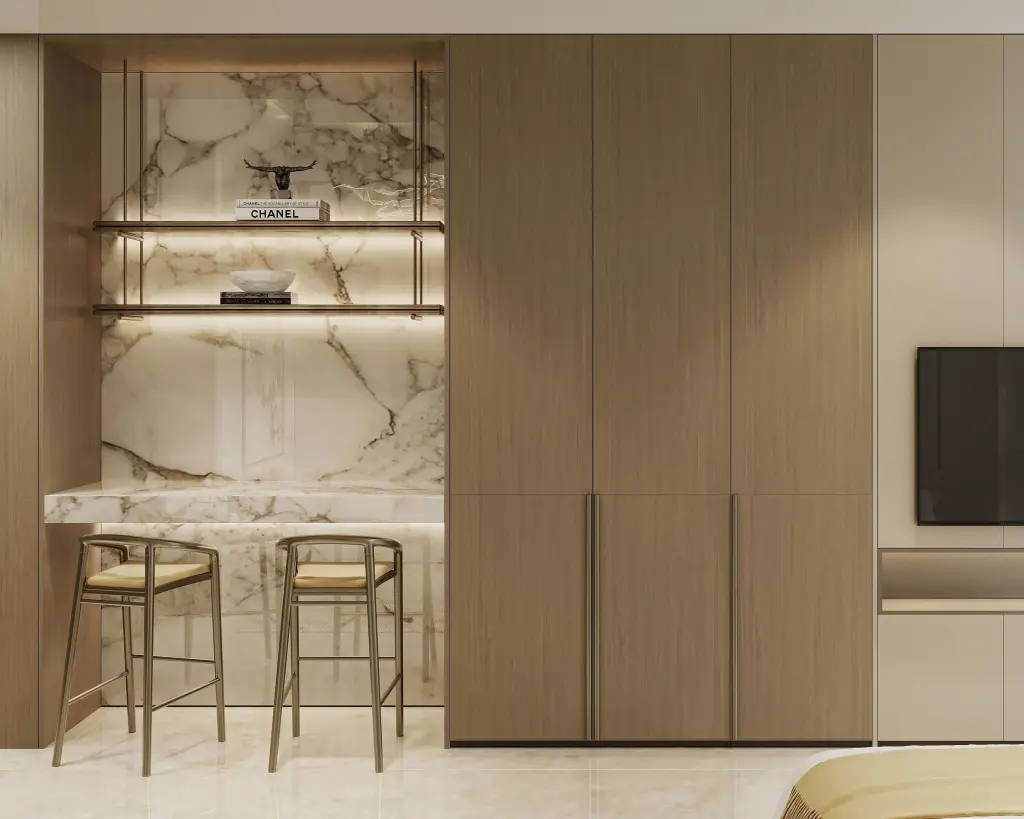
Rabdan Gardens design, homes and amenities
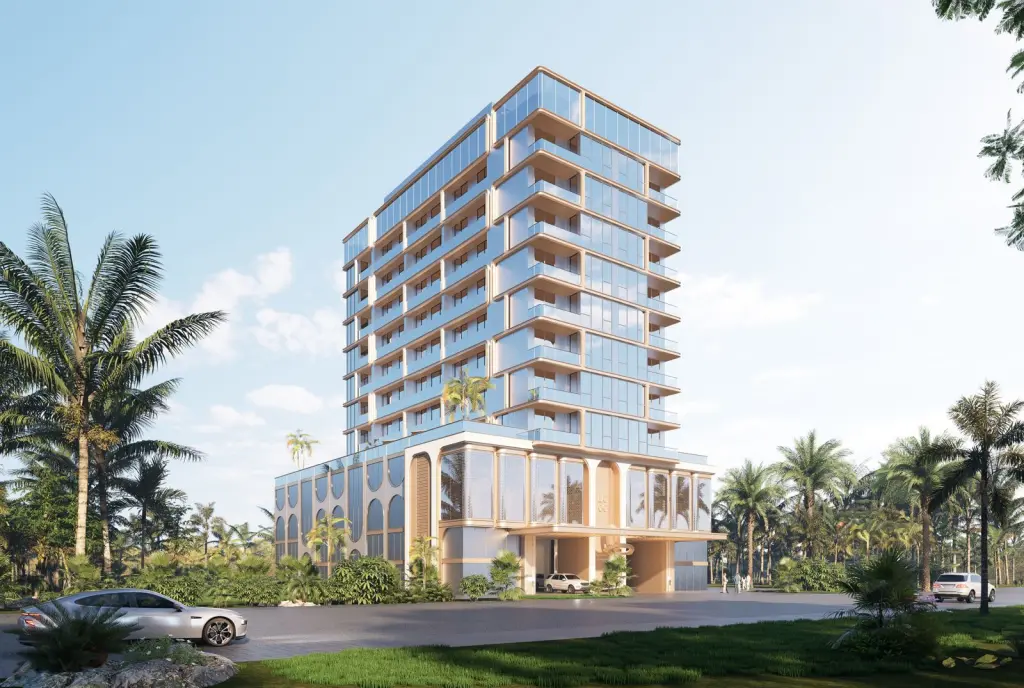
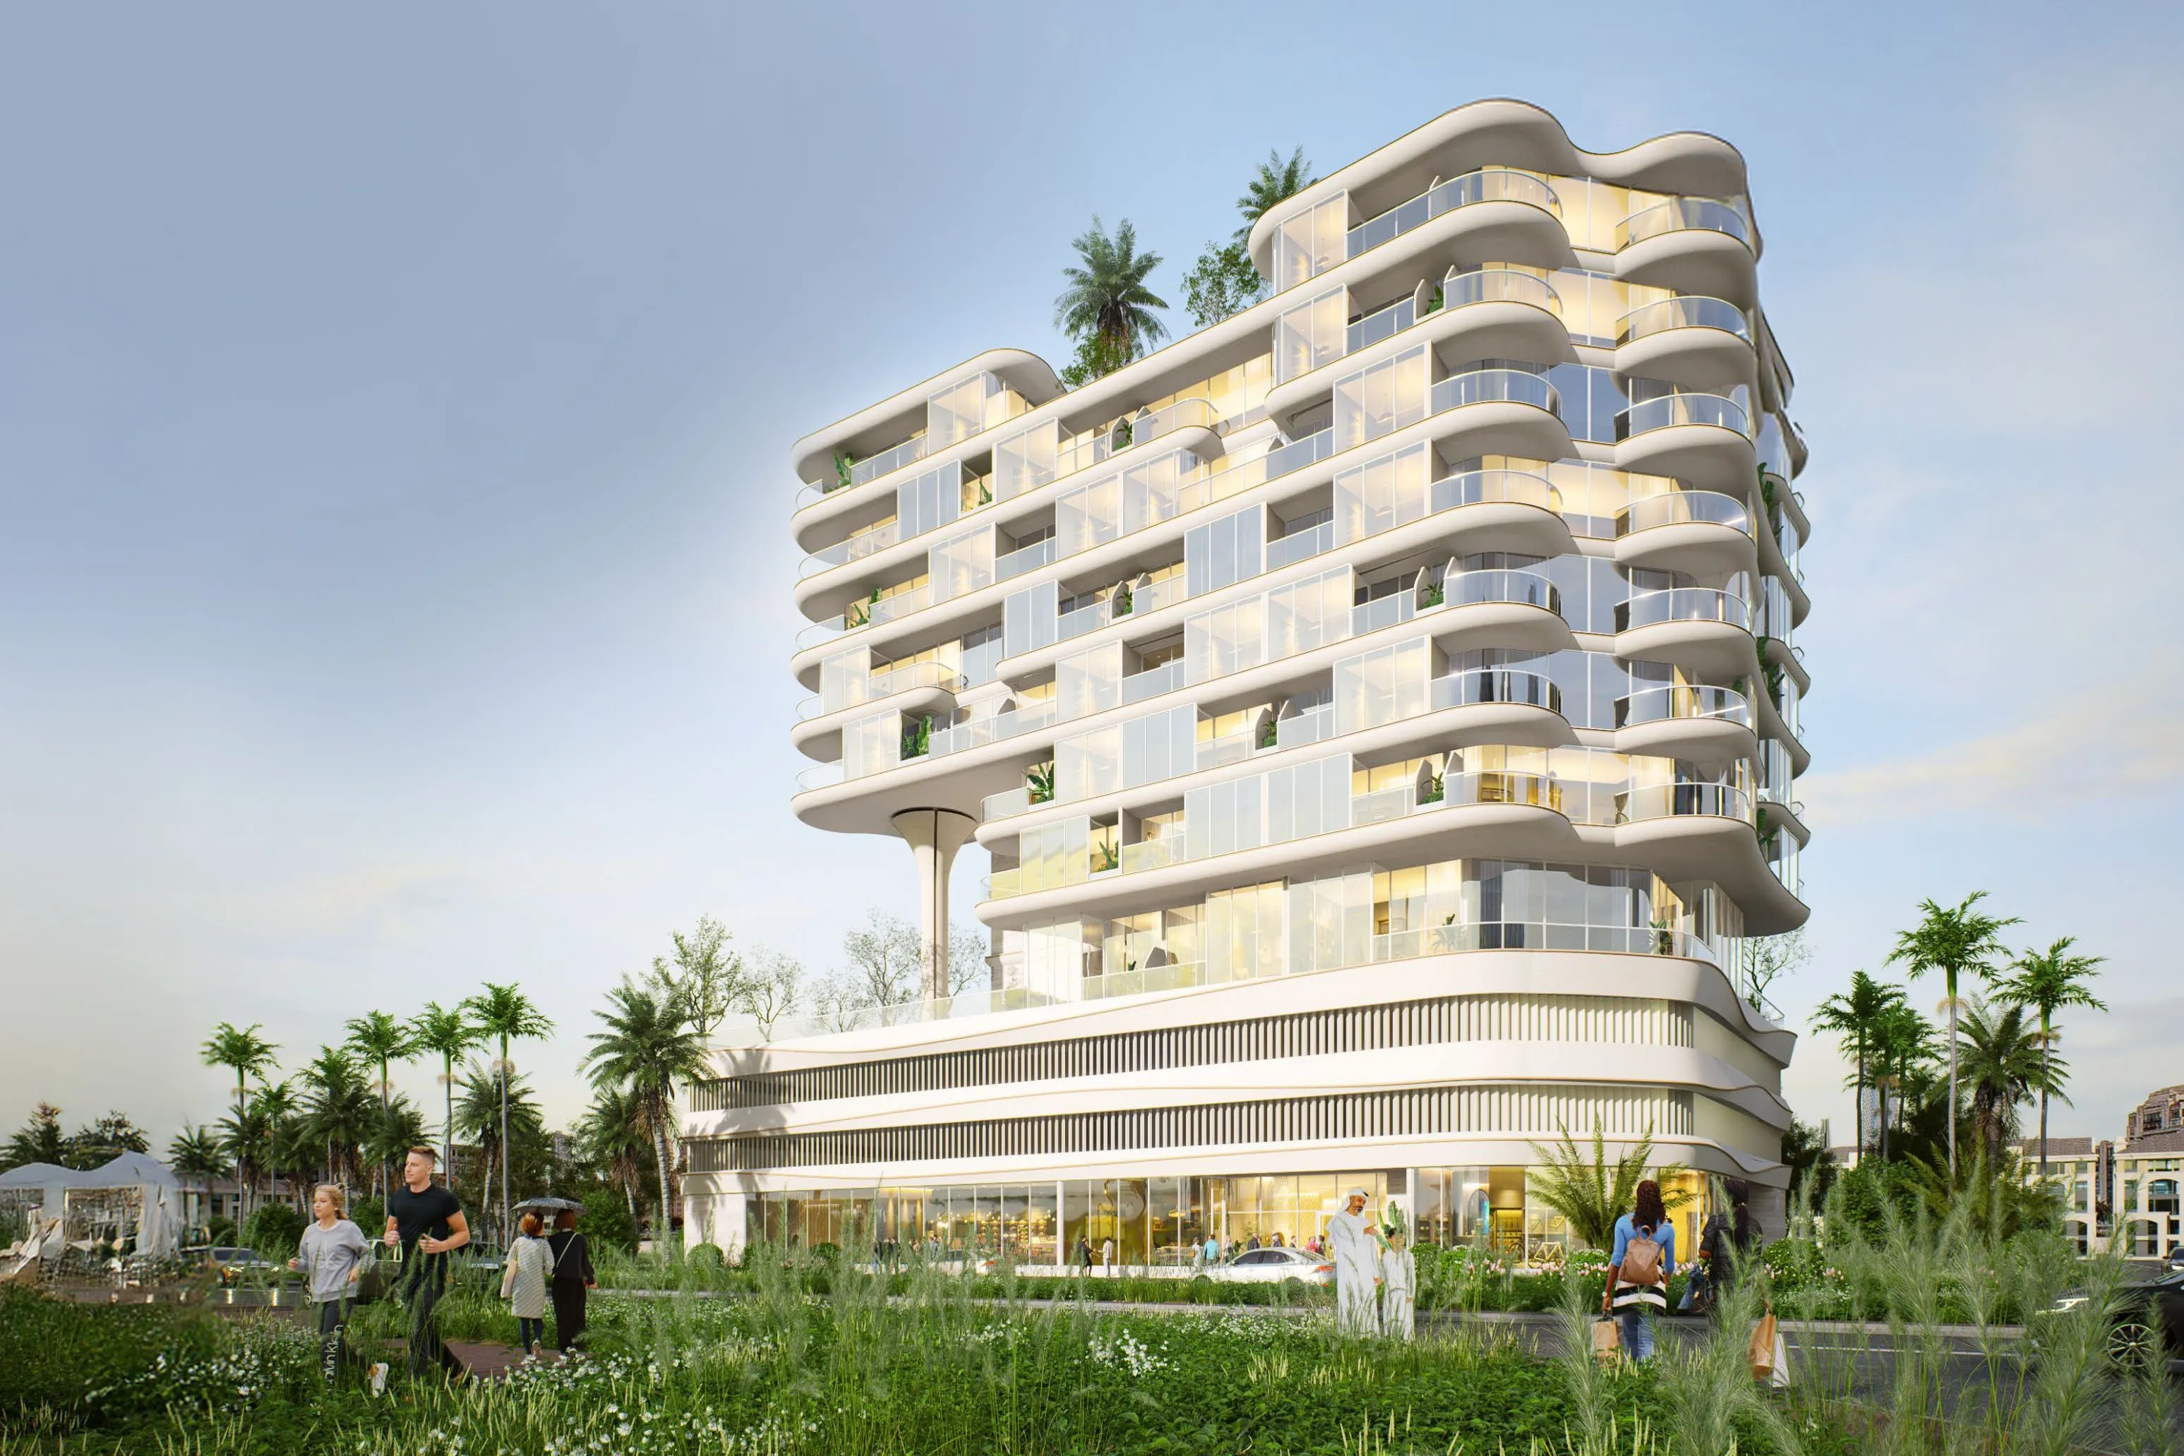
Rabdan Gardens is a beautifully crafted residential project by Rabdan Developments, designed to offer a calm and elegant lifestyle in the heart of the city. The architecture embraces soft curves, natural harmony, and park-facing layouts, creating a truly premium living experience. The development features a refined collection of studio, 1, 2, and 3 bedroom apartments designed with generous layouts and thoughtful proportions.
The building’s design focuses on tranquility, blending timeless aesthetics with modern comfort for residents who value both style and serenity. Every apartment is planned to maximize natural light, park views, and practical living spaces that feel open and welcoming. With just 90 exclusive units, Rabdan Gardens delivers a sense of prestige, privacy, and sophistication that stands out in the community.
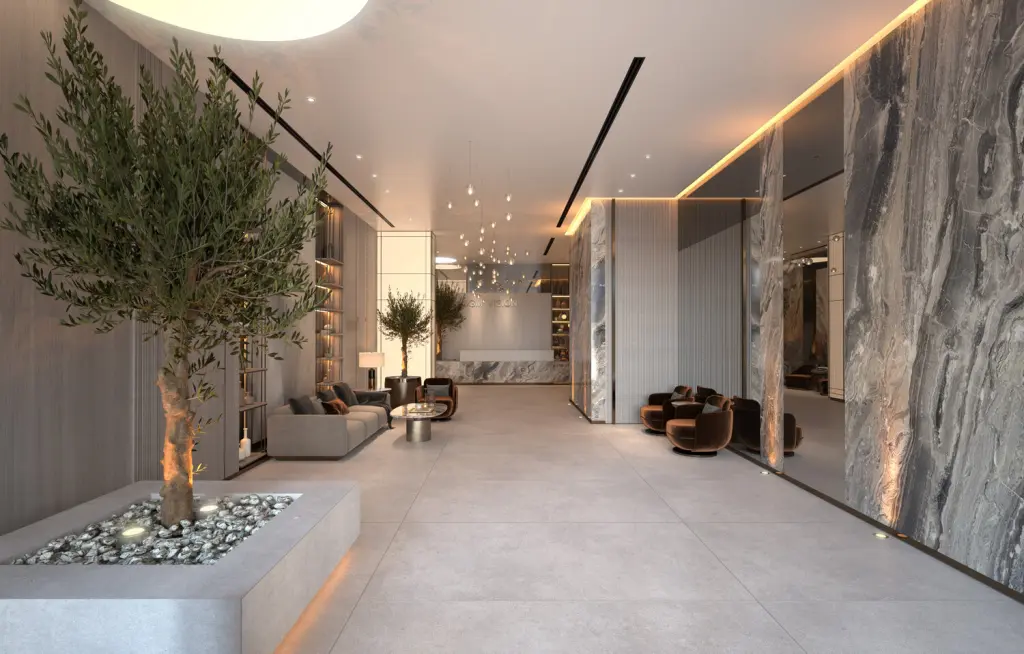
Residents can enjoy an impressive range of lifestyle amenities, carefully curated to enrich daily living. These include beautifully designed communal spaces, high-quality facilities from trusted global brands, and thoughtfully planned areas for recreation and relaxation. Every feature reflects a commitment to lasting quality, comfort, and convenience.
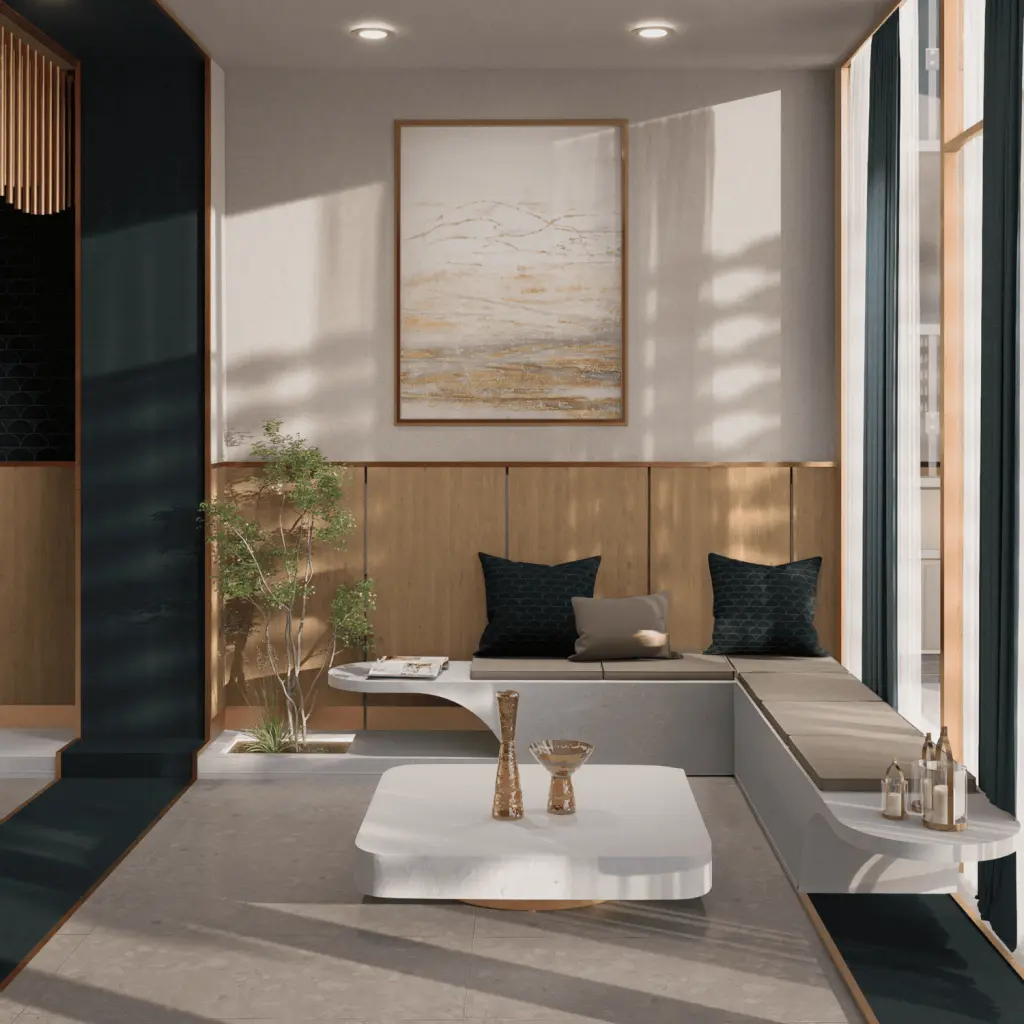
Inside the homes, materials and finishes are selected with exceptional attention to detail, using natural palettes and elegant textures to create a soothing atmosphere. Residents can choose from three furnishing options: semi-furnished with kitchen appliances, semi-furnished with cladding, or fully furnished apartments. The kitchens, fixtures, and overall interiors reflect premium craftsmanship, ensuring each home feels refined and comfortable.
Off-plan purchases in Dubai are registered with the Dubai Land Department, and buyer payments are paid into a RERA-regulated escrow account.
Compare more off-plan projects in Dubai, or contact Throne Properties for the latest availability, prices and payment plan for Rabdan Gardens.